Construction sites seldom offer the luxury of perfect flatness. When dealing with
uneven terrain or
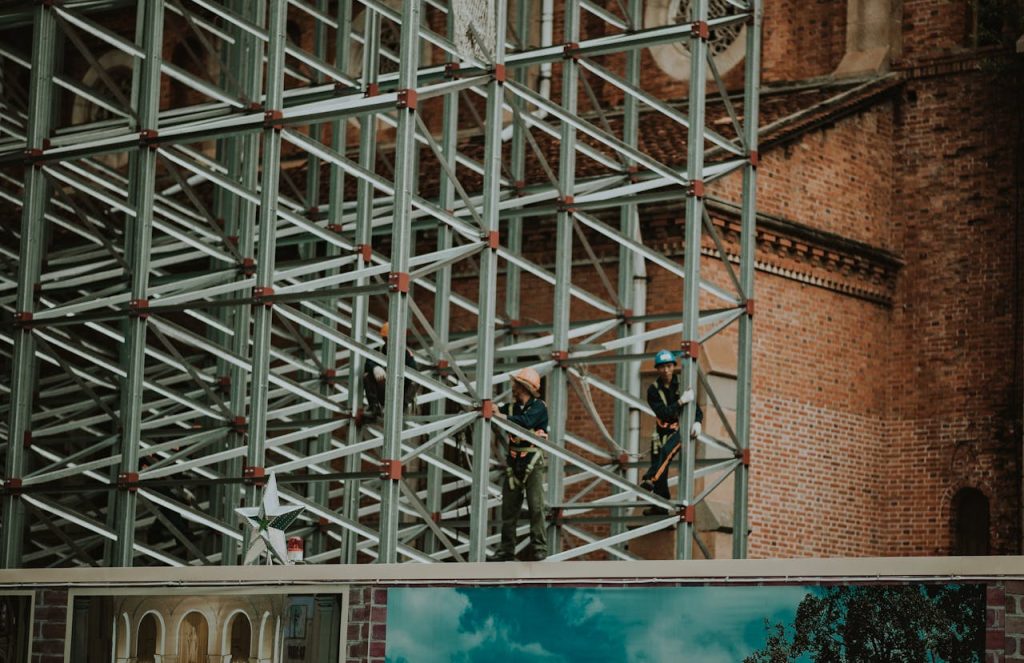
irregular building shapes, scaffolders face unique obstacles that demand careful planning and adaptable solutions. The complexity of modern architectural designs often pushes conventional scaffolding systems to their limits. This is where the versatility of Kwikstage scaffolding shines, providing a modular framework that can easily conform to challenging site conditions. Adapting well to these conditions hinges on selecting the right components, proper groundwork preparation, and strategic assembly techniques—all areas where Kwikstage scaffolding excels through its robust design and modularity.
Flexible Design Solutions: Kwikstage’s Modular Advantage
One of the standout features of
Kwikstage scaffolding is its built-in flexibility, which effortlessly accommodates
complex geometries. Its modular setup consists of standards, ledgers, and transoms that connect using quick wedge-locking or rosette mechanisms, allowing rapid adjustments onsite without extensive custom fabrication.
This adaptability allows forms to wrap around curved facades, adjust to protruding balconies, and adapt to odd angles with minimal fuss. The system supports configuration changes by mixing various components, such as angled braces and adjustable base plates, to tailor scaffolding structures perfectly to the building’s contours.
Moreover, the
hot-dip galvanized steel construction ensures strong load-bearing capacity and resistance to corrosion, providing lasting safety under diverse environmental stresses. This makes Kwikstage suitable for projects ranging from highly intricate architectural designs to large infrastructure deployments.
Utilizing Adjustable Components for Uneven Terrain
When scaffolding must be erected on sloped or uneven ground, level and stable foundations are paramount. Kwikstage systems incorporate adjustable base jacks that can compensate for differences in ground height, enabling horizontal alignment of the standards. Additionally, using sole boards beneath base plates spreads weight across softer soils and prevents sinking, enhancing overall stability.
Site surveys prior to installation help identify weak or sloping areas, allowing crews to plan base adjustments in advance. These versatile supports keep the scaffold balanced and secure, even on challenging surfaces like gravel, slopes, or uneven concrete pads.
In sum, the combination of height-adjustable bases and modular framework provides scaffolders the tools to conquer notoriously difficult terrain gracefully and safely.
Adapting to Complex Geometry in Building Facades
Modern architecture frequently features rounded corners, cantilevers, or cantilevered sections that traditional scaffolding struggles to accommodate. Kwikstage scaffolding meets this challenge by enabling precise angle adjustments through specialized transoms and ledger placements. Rosette nodes allow multiple components to join at a single point with a variety of angles, facilitating smooth alignment with irregular surfaces.

For instance, scaffolding for curved glass panels or stepped terraces can be customized by adjusting the ledgers’ heights and inserting angled braces. This versatility allows scaffolders to maintain close contact with the building facade, reducing gaps that could pose safety hazards or inefficiencies.
Such adaptability not only guarantees worker safety but also improves operational efficiency by minimizing scaffold overhang and material waste.
Safety Practices and Best Installation Techniques for Challenging Conditions
Even the most capable scaffold system demands meticulous installation and ongoing safety vigilance. On uneven or geometrically complex sites, adherence to best practices is doubly important to prevent accidents and operational downtime.
To ensure a stable scaffolding setup, crews must perform thorough site assessments. This includes examining soil conditions, slope degrees, and access routes. Incorporating anchoring points at appropriate intervals mitigates lateral displacement when scaffolds exceed recommended height-to-base ratios.
Routine inspections and maintenance become crucial on such sites. Verifying tightness of wedge-locking joints, checking the integrity of bracing, and ensuring level platforms reduce risks dramatically. Personal protective equipment (PPE), including full-body harnesses and non-slip footwear, remains non-negotiable on any scaffolding project.
Key Safety Measures for Uneven and Complex Scaffolding
Safety efforts should focus on eliminating common hazards associated with these conditions. Installing
guardrails and
toe boards helps prevent falls or dropped tools, while secure access ladders or scaffold stairs facilitate safe worker movement on sloped setups.
Wind can exert significant forces on scaffolding, especially when uneven terrain intensifies sway. Strategic bracing and tying to stable structures reinforce scaffolding resilience, preventing catastrophic collapse. Weather-sensitive work schedules can also minimize unnecessary exposure to hazardous conditions.
Employing comprehensive training programs ensures that assembly teams understand the unique demands of challenging sites and can implement safety protocols effectively.
If your upcoming project involves difficult ground conditions or unconventional architectural designs,
contact specialists in Kwikstage scaffolding who can provide tailored advice and equipment. Build with confidence knowing your scaffolding system is engineered to master complexity safely and efficiently.